
Views - Primary on Main
Address
16526 N 78th Rd Road N, The Acreage, FL
Price
$ 757,000
Property Attributes
- MLS#B26040250
- TypeSingle Family
- Listing Status Active
- CountyPalm Beach
- CityThe Acreage
- Area5540
- NeighborhoodRoyal Palm Bch Acreage Sec 25
- Zip33470
- Style
- Year Built1999
- Taxes$ 11913
- Price$ 757,000
- Bedrooms4
- Full Bathrooms3
- Half Bathrooms0
- Sqr Footage2566
- Lot Size1.53 Acres
Data Source:
Beaches MLS (FL)
Property Description
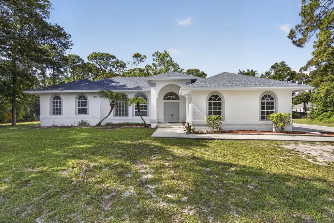
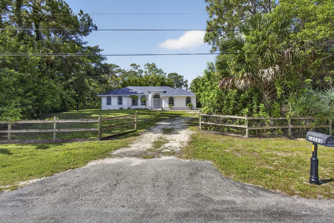
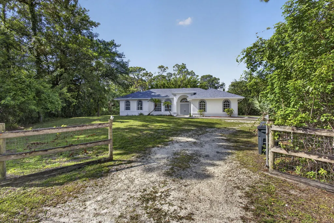
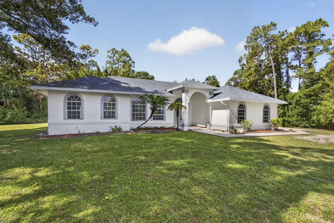
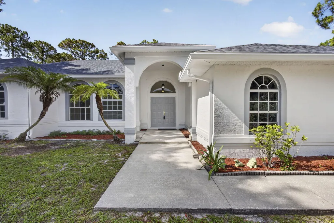
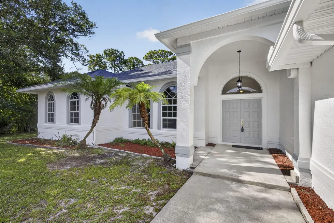
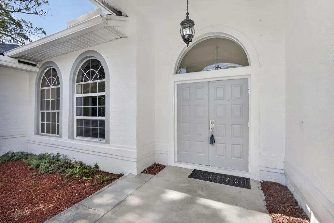
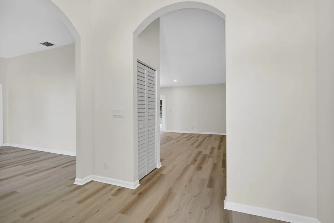
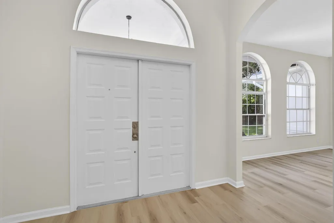
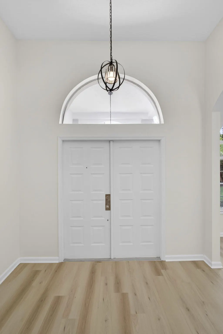
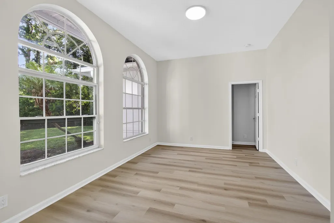
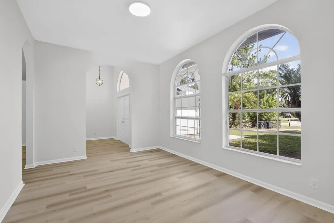
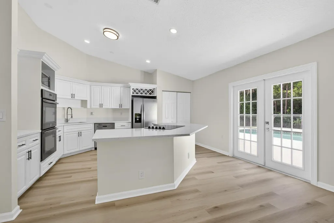
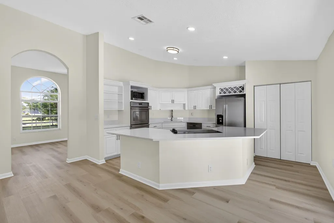
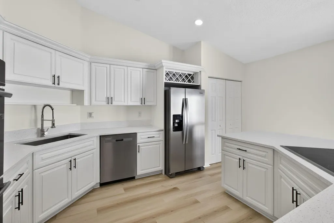
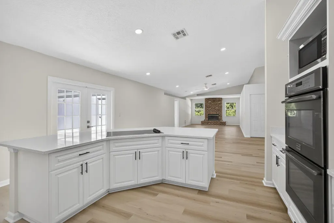
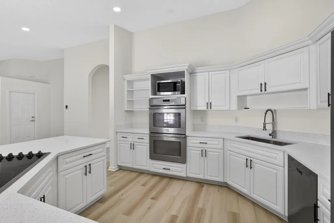
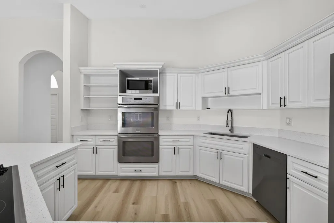
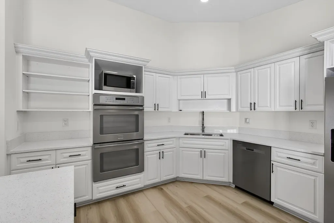
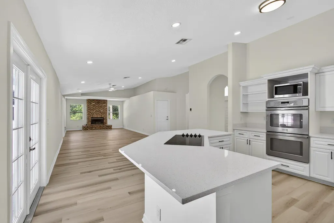
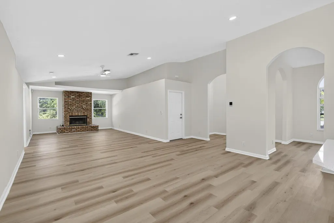
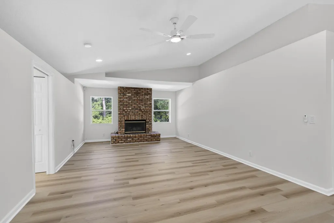
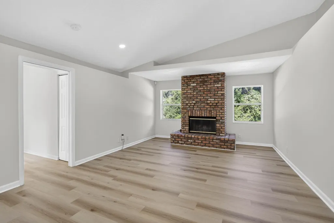
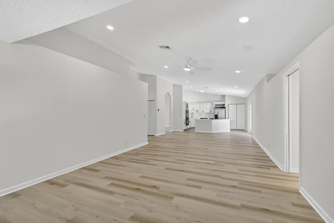
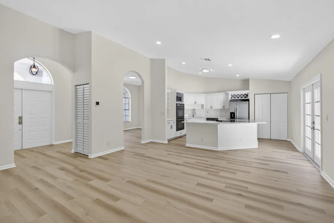
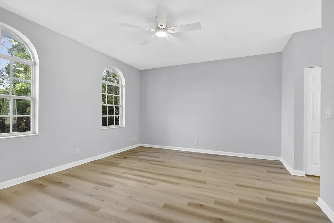
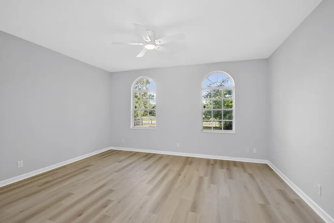
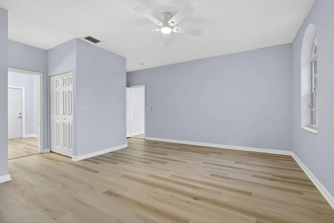
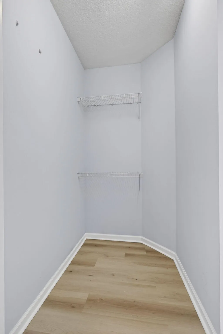
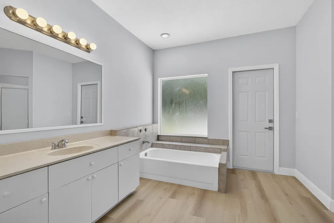
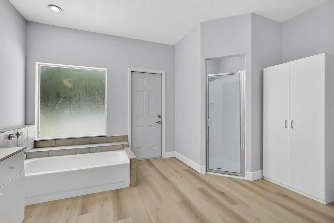
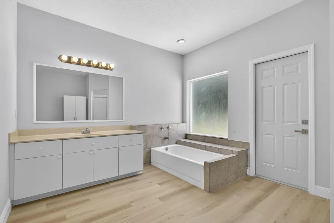
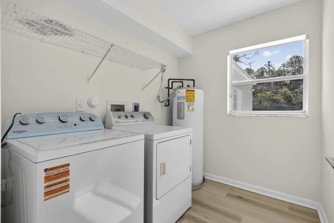
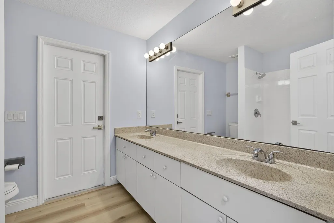
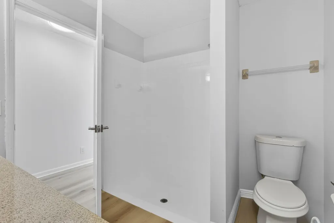
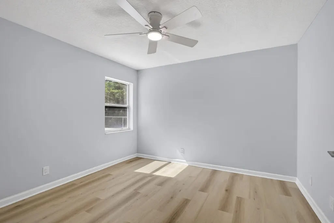
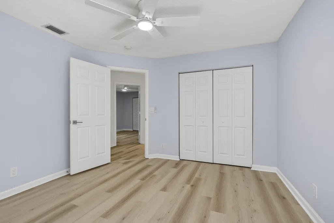
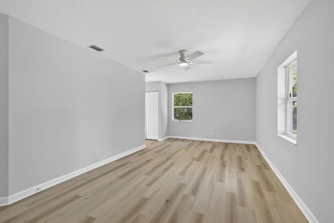
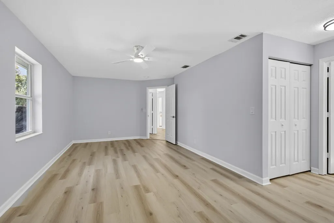
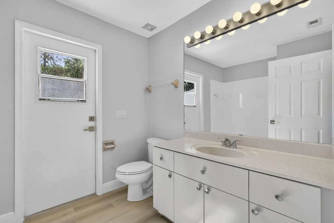
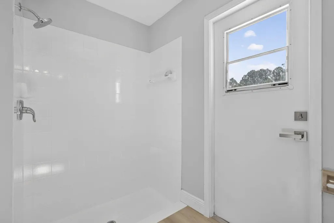
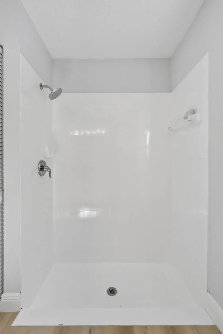
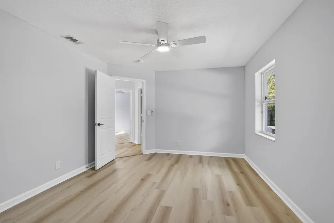
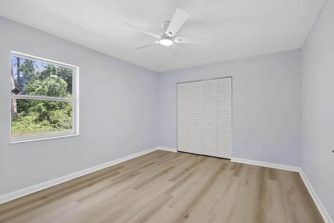
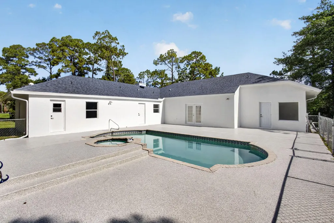
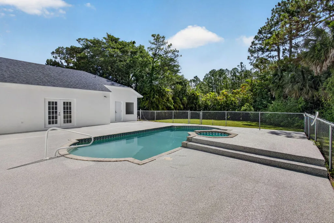
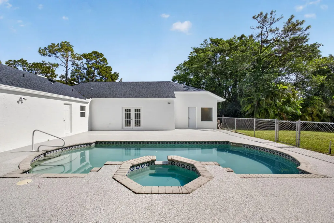
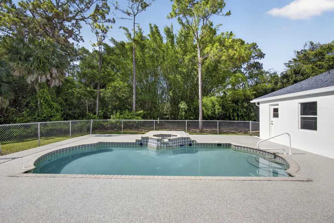
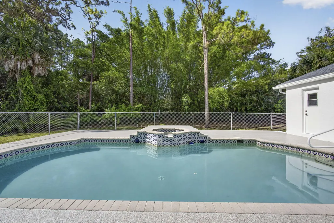
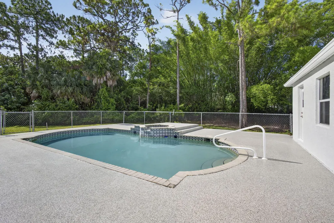
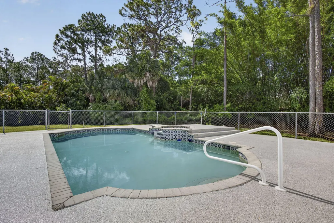
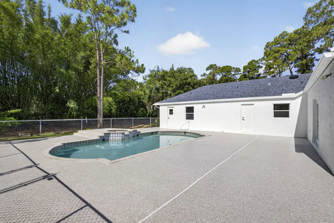
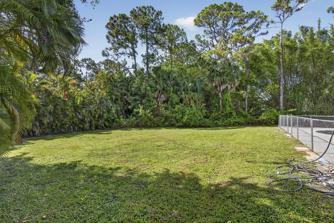
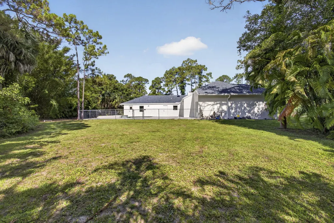
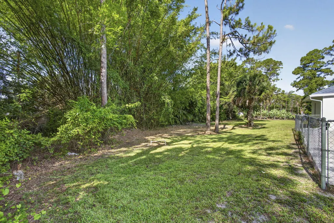
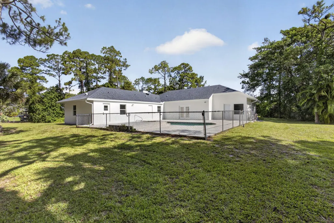
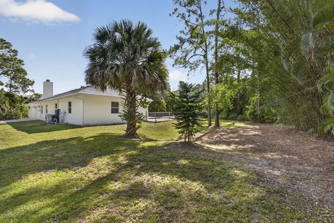
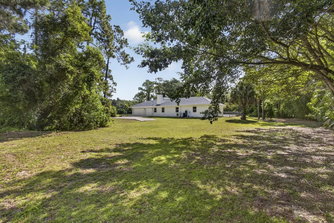
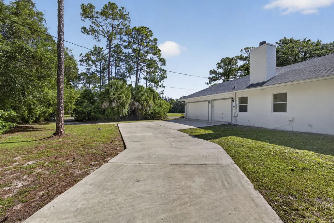
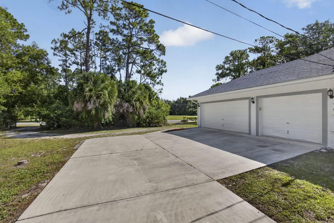
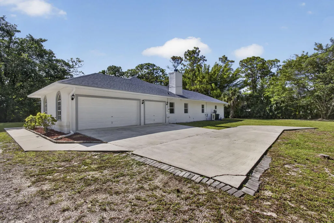
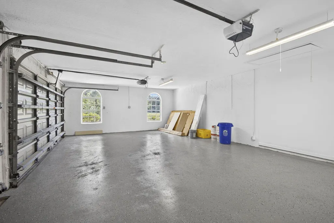
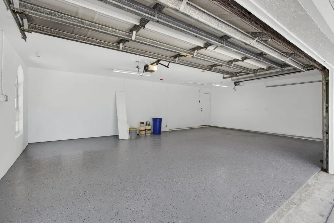
Buyers financing fell through, House appraised at $775,000. Their loss is your gain, here's your chance to get it BELOW market value. Welcome home to this beautifully refreshed pool home nestled on an oversized 1.54-acre corner lot on a paved road in the heart of Loxahatchee. Offering 2,566 square feet of comfortable living space, this inviting property combines the peace and privacy of acreage living with the convenience of extensive modern updates already completed for you. Inside, you'll find a spacious and flexible floor plan featuring two primary suites, a generous 3-car garage, and bright living spaces designed for both everyday comfort and effortless entertaining. The updated kitchen serves as the heart of the home, showcasing new quartz countertops, refreshed cabinetry, and newer appliances, all flowing seamlessly into the main living areas. Step outside and enjoy your own backyard oasis. Whether you're relaxing in the sparkling pool and spa, hosting family gatherings, or simply enjoying the wide-open space, this property offers the Florida lifestyle you've been dreaming of. The long list of recent improvements provides true peace of mind, including a new roof, fascia, soffit, and gutters (2024), a top-of-the-line Daikin A/C system with a 12-year warranty (2026), luxury vinyl plank flooring throughout, resurfaced pool deck, new water pump, fresh interior and exterior paint, new refrigerator and dishwasher, updated lighting and ceiling fans, resurfaced garage floor, new door locks, and much more. With all the major upgrades already completed, this move-in ready home allows you to simply unpack, settle in, and start enjoying everything this exceptional property has to offer. A rare opportunity to own a beautifully updated pool home on a spacious paved-road corner lot—priced to sell and ready to welcome its next owners.
| Elementary School | Middle School | High School |
|---|---|---|
| Frontier Elementary School | Osceola Creek Middle School | Seminole Ridge High School |
| Price History | |
|---|---|
| 6/12/2026 | Listed $775,000 |
| 8/6/2026 | 2$757,000 |
General Features
| Membership Required | false |
|---|---|
| Sewer | Septic Tank |
| Heating | Central,Electric |
| Cooling | Central Air,Electric |
| Utilities | Cable Available,Electricity Connected,Phone Available |
| Possession | Close Of Escrow |
| Roof | Shingle |
| Appliances | Cooktop,Dryer,Dishwasher,Electric Cooktop,Electric Range,Electric Water Heater,Ice Maker,Microwave,Oven,Range,Refrigerator,Water Softener Owned,Water Softener,Water Heater,Washer |
| Garage Spaces | 3 |
| Patio/Porch Features | Patio |
| Architectural Style | Ranch |
| Pool Features | Fenced,Gunite,In Ground,Private,Pool/Spa Combo |
| Security Features | Smoke Detector(s) |
| Construction Materials | Brick,Block,Stucco |
| Pets Allowed | No Pet Restrictions,Yes |
| Year Built | 1999 |
| View | Garden |
| Stories Count | 1 |
| Levels | One |
| Property Subtype | Single Family Residence |
| Tax Year | 2025 |
| Waterfront Features | None |
| Accessibility | None |
| County | Palm Beach |
| New Construction | false |
| Property Type | Residential |
| Attached Garage | true |
| Subdivision Name | Royal Palm Bch Acreage Sec 25 |
| Facing Direction | North |
| Garage Y/N | true |
| Full Baths | 3 |
| Status | Active |
| High School | Seminole Ridge |
| City | The Acreage |
| Senior Community Y/N | false |
| MLS Area | 5540 |
| Carport Y/N | false |
| Spa Features | In Ground |
| Elementary School | Frontier |
| Tax Annual Amount | 11913.23 |
| Middle/Junior High School | Osceola Creek |
| Property Condition | Resale |
| MLS Area Minor | PB25 |
| Virtual Tour | https://www.propertypanorama.com/16526-N-78th-Rd-Road-N-The-Acreage-FL-33470/unbranded |
| Standard Status | Active |
| Occupancy Type | Vacant |
| Property Sub Type Additional | Single Family Residence |
| PostalCity | The Acreage |
| Legal Description | 25-42-40~ N 243 FT OF S 4504 FT OF E 275.9 FT OF W 2740.6 FT |
Interior Features
| Interior Amenities | Attic,Bathtub,Cathedral Ceiling(s),Dining Area,Separate/Formal Dining Room,Garden Tub/Roman Tub,High Ceilings,Kitchen Island,Main Level Primary,Pantry,Pull Down Attic Stairs,Split Bedrooms,Soaking Tub,Separate Shower,Vaulted Ceiling(s),Walk-In Closet(s) |
|---|---|
| Flooring | Vinyl,Wood |
| Furnished Y/N | Unfurnished |
| Fireplace Features | Wood Burning |
| Total Stories | 1 |
| Air Conditioning Y/N | true |
| Heating Y/N | true |
| Fireplace Y/N | true |
| Laundry Features | Washer Hookup,Electric Dryer Hookup,Inside,Main Level,Laundry Room |
| Total Bedrooms | 4 |
| Main Level Bedrooms | 4 |
| Main Level Bathrooms | 3 |
| Total Baths | 3 |
Exterior Features
| Exterior Amenities | Outdoor Living Area |
|---|---|
| Fencing | Back Yard,Front Yard |
| Parking Features | Attached,Circular Driveway,Driveway,Garage,Garage Door Opener |
| Lot Features | 1-2 Acres,Corner Lot,Oversized Lot |
| Water Source | Well |
| Total Parking | 8 |
| Lot Size Area | 66646.8 |
| Foundation Details | Concrete Perimeter |
| Spa | true |
| Building Area Total | 3304 |
| Lot Size Acres | 1.53 |
| Road Surface Type | Paved |
| Waterfront Y/N | false |
| Covered Spaces | 3 |
| Door Features | French Doors |
| Road Responsibility | Public Maintained Road |
Amenities
- Foreclosure
- Views
- Short Sale
- New Construction
- Adult 55+
- Lease To Own
- No HOA Fees
- Furnished
- Primary On Main
- Air Conditioning
- Seller Finance
- Green
- Fixer Upper
- Horse
- Golf
- Fireplace
- Deck
- Garage
- Basement
- Pool
Property vs Single Family Average in 33470
Price
Taxes
Year Built
 All information deemed reliable but not guaranteed. All properties are subject to prior sale, change or withdrawal. Neither listing broker(s) or information provider(s) shall be responsible for any typographical errors, misinformation, misprints and shall be held totally harmless. Listing(s) information is provided for consumer's personal, non-commercial use and may not be used for any purpose other than to identify prospective properties consumers may be interested in purchasing. The data relating
